
-
For more information regarding the value of a property, please contact us for a free consultation.
3 Beds
3 Baths
1,659 SqFt
Key Details
Property Type Condo
Sub Type Condominium
Listing Status Sold
Purchase Type For Sale
Square Footage 1,659 sqft
Subdivision St Johns College
MLS Listing ID 7421560
Sold Date -
Style 1st Floor Entry
Bedrooms 3
Full Baths 2
Half Baths 1
HOA Fees $108/mo
HOA Y/N Yes
Year Built 2021
Annual Tax Amount $7,978
Tax Year 2024
Lot Size 3,977 Sqft
Acres 0.0913
Property Sub-Type Condominium
Source actris
Property Description
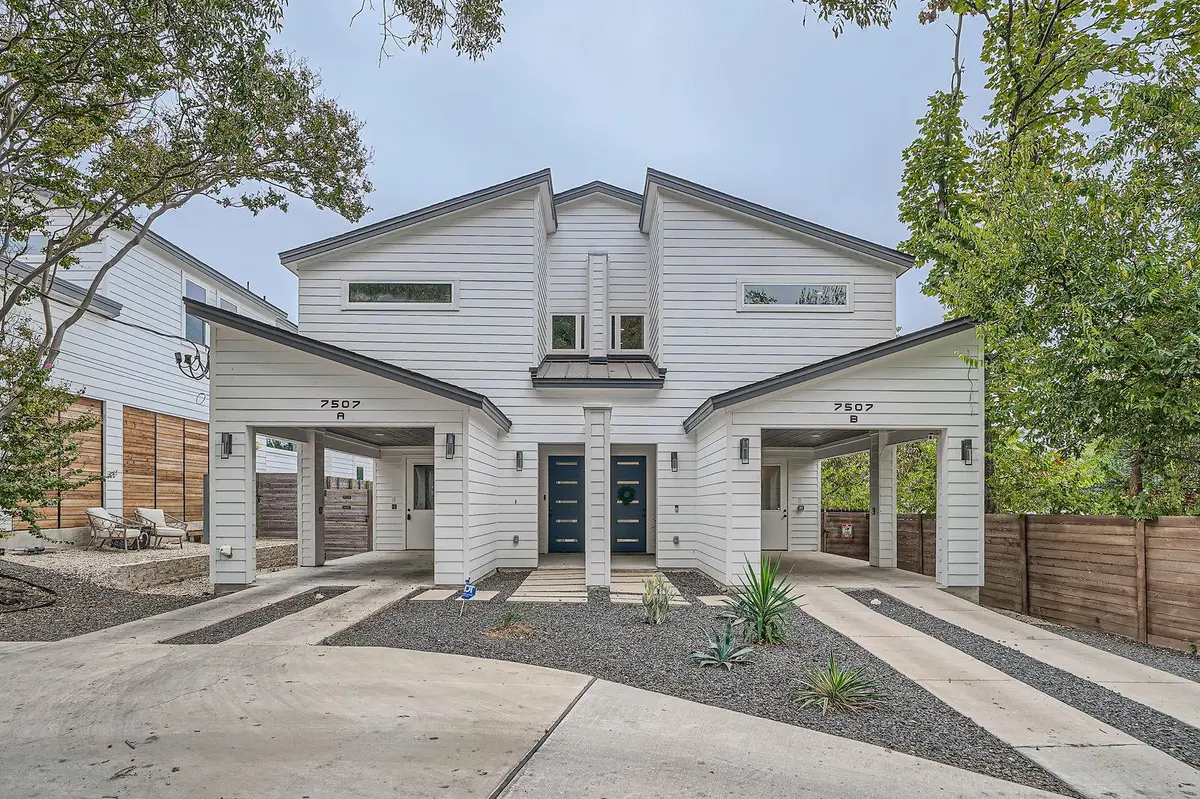
Close to the planned St John Redevelopment Project that will include a park, trails and retail, this home is in a rapidly expanding area. CLIENTS MAY QUALIFY FOR A SPECIAL DOWN PAYMENT GRANT WHEN YOU PURCHASE THIS HOME. GRANT NEVER HAS TO BE REPAID. The lightly lived in home has been meticulously maintained by the current owners. Close to major highways and easy access to restaurants, retailers, schools. Close to Mueller, Dell Children's Hospital and The Domain. The house has clean lines and a modern aesthetic with an open plan living area, diamond polished concrete floors, kitchen with a fabulous island for entertaining, custom built cabinets, quartz counters and stainless steel appliances. There are three spacious bedrooms upstairs and the Primary Bedroom has an en-suite bathroom and walk in closet. Upstairs has gorgeous wood floors and a full guest bathroom. All finishes are tasteful and modern.
Location
State TX
County Travis
Area 3
Interior
Interior Features Granite Counters, Kitchen Island, Pantry, Walk-In Closet(s)
Heating Natural Gas
Cooling Central Air, Gas
Flooring Concrete, Wood
Fireplace Y
Appliance Dishwasher, Gas Range, Microwave, Tankless Water Heater
Exterior
Exterior Feature Private Yard
Fence Back Yard, Privacy, Wood
Pool None
Community Features None
Utilities Available Electricity Connected, Natural Gas Connected, Sewer Connected
Waterfront Description None
View None
Roof Type Metal
Accessibility Accessible Closets, Accessible Doors
Porch Covered, Front Porch, Rear Porch
Total Parking Spaces 2
Private Pool No
Building
Lot Description Back Yard, Front Yard, Landscaped, Sprinkler - Automatic, Sprinklers In Rear, Sprinklers In Front
Faces West
Foundation Slab
Sewer Public Sewer
Water Public
Level or Stories Two
Structure Type Concrete,Frame
New Construction No
Schools
Elementary Schools Pickle
Middle Schools Webb
High Schools Northeast Early College
School District Austin Isd
Others
HOA Fee Include Insurance
Restrictions Deed Restrictions
Ownership Common
Acceptable Financing Cash, Conventional, FHA
Tax Rate 1.98
Listing Terms Cash, Conventional, FHA
Special Listing Condition Standard
Read Less Info
Want to know what your home might be worth? Contact us for a FREE valuation!

Our team is ready to help you sell your home for the highest possible price ASAP
Bought with eXp Realty, LLC
Nearby Locations
GET MORE INFORMATION
